June 2, 2023
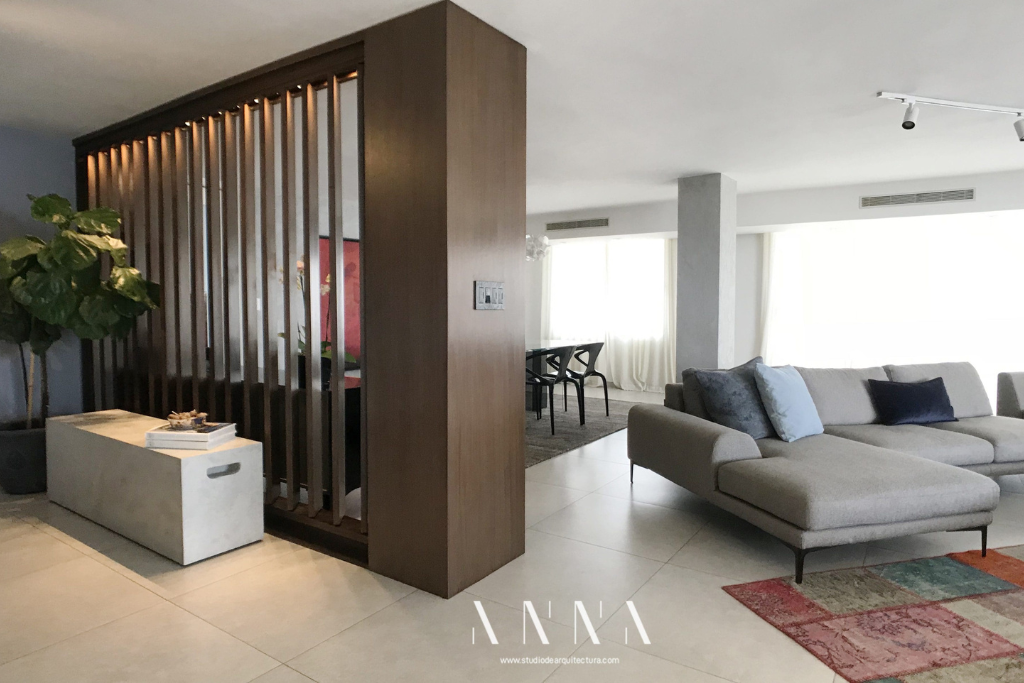
Some renovations begin with demolition. This one began with a question: how could we make an existing apartment in La Cresta feel intentional without erasing the pieces the owners already loved?
The clients were a young couple with two children, living in a building with one apartment per floor. The apartment already had character, but the hierarchy of the spaces was confusing and the furniture distribution wasn't taking advantage of the architecture.
When the elevator opened, two doors competed for attention: the stair door and the actual apartment entrance. The secondary door visually read as the important one.
I love creating a sense of arrival—a subtle “wow” moment that tells you immediately where you are meant to go. We strengthened the real entrance and then opened the view beyond it, so the dining room became part of that first experience.
The owners already had pieces with personality: a grey Natuzzi sofa, a rug, artwork and a beautiful dining table. Those pieces became our starting point and helped guide the new design.
The goal wasn't to replace good things simply because they were already there. It was to reorganize them and give them the architectural setting they deserved.
At the entrance we designed a bench in plywood and microcement with Raffia. The contrast became part of the language of the apartment: warm real wood against the colder mineral feeling of concrete, with two blues helping connect the entrance to the rest of the home.
The bench was also practical. The family removes their shoes when they enter, so the design solved an everyday need rather than adding an object simply for decoration.
The existing grey sofa was good; its position wasn't. We rotated it approximately 45 degrees toward the view and introduced two striking red chairs.
Nothing about that decision required rebuilding the room, but it changed how the living area was experienced. This is something I see often: people assume they need more furniture when what they really need is a better distribution.
The older building had relatively low ceilings, so adding a conventional dropped ceiling wasn't the right solution. We coordinated the electrical installation directly with the slab and used tracks as part of the composition.
We spent a long time on site with tape, testing lengths and angles before anything was installed. Details that look effortless at the end often require the most attention during construction.
What I like most about this project is that the result doesn't feel imposed. We kept good existing pieces, corrected the furniture distribution, improved the entrance, added custom elements and used color with confidence.
The home became more coherent, more personal and genuinely good to live in.
See more PIEKNO residential projects or contact us about a renovation in Panama.
We work with clients who value clarity, experience, and thoughtful design decisions. If that sounds like you, let’s talk.
Request a Design Strategy CallYour trusted source for curated news and insights.
We work with clients who value clarity, experience, and thoughtful design decisions. If that sounds like you, let’s talk.
Request a Design Strategy Call